
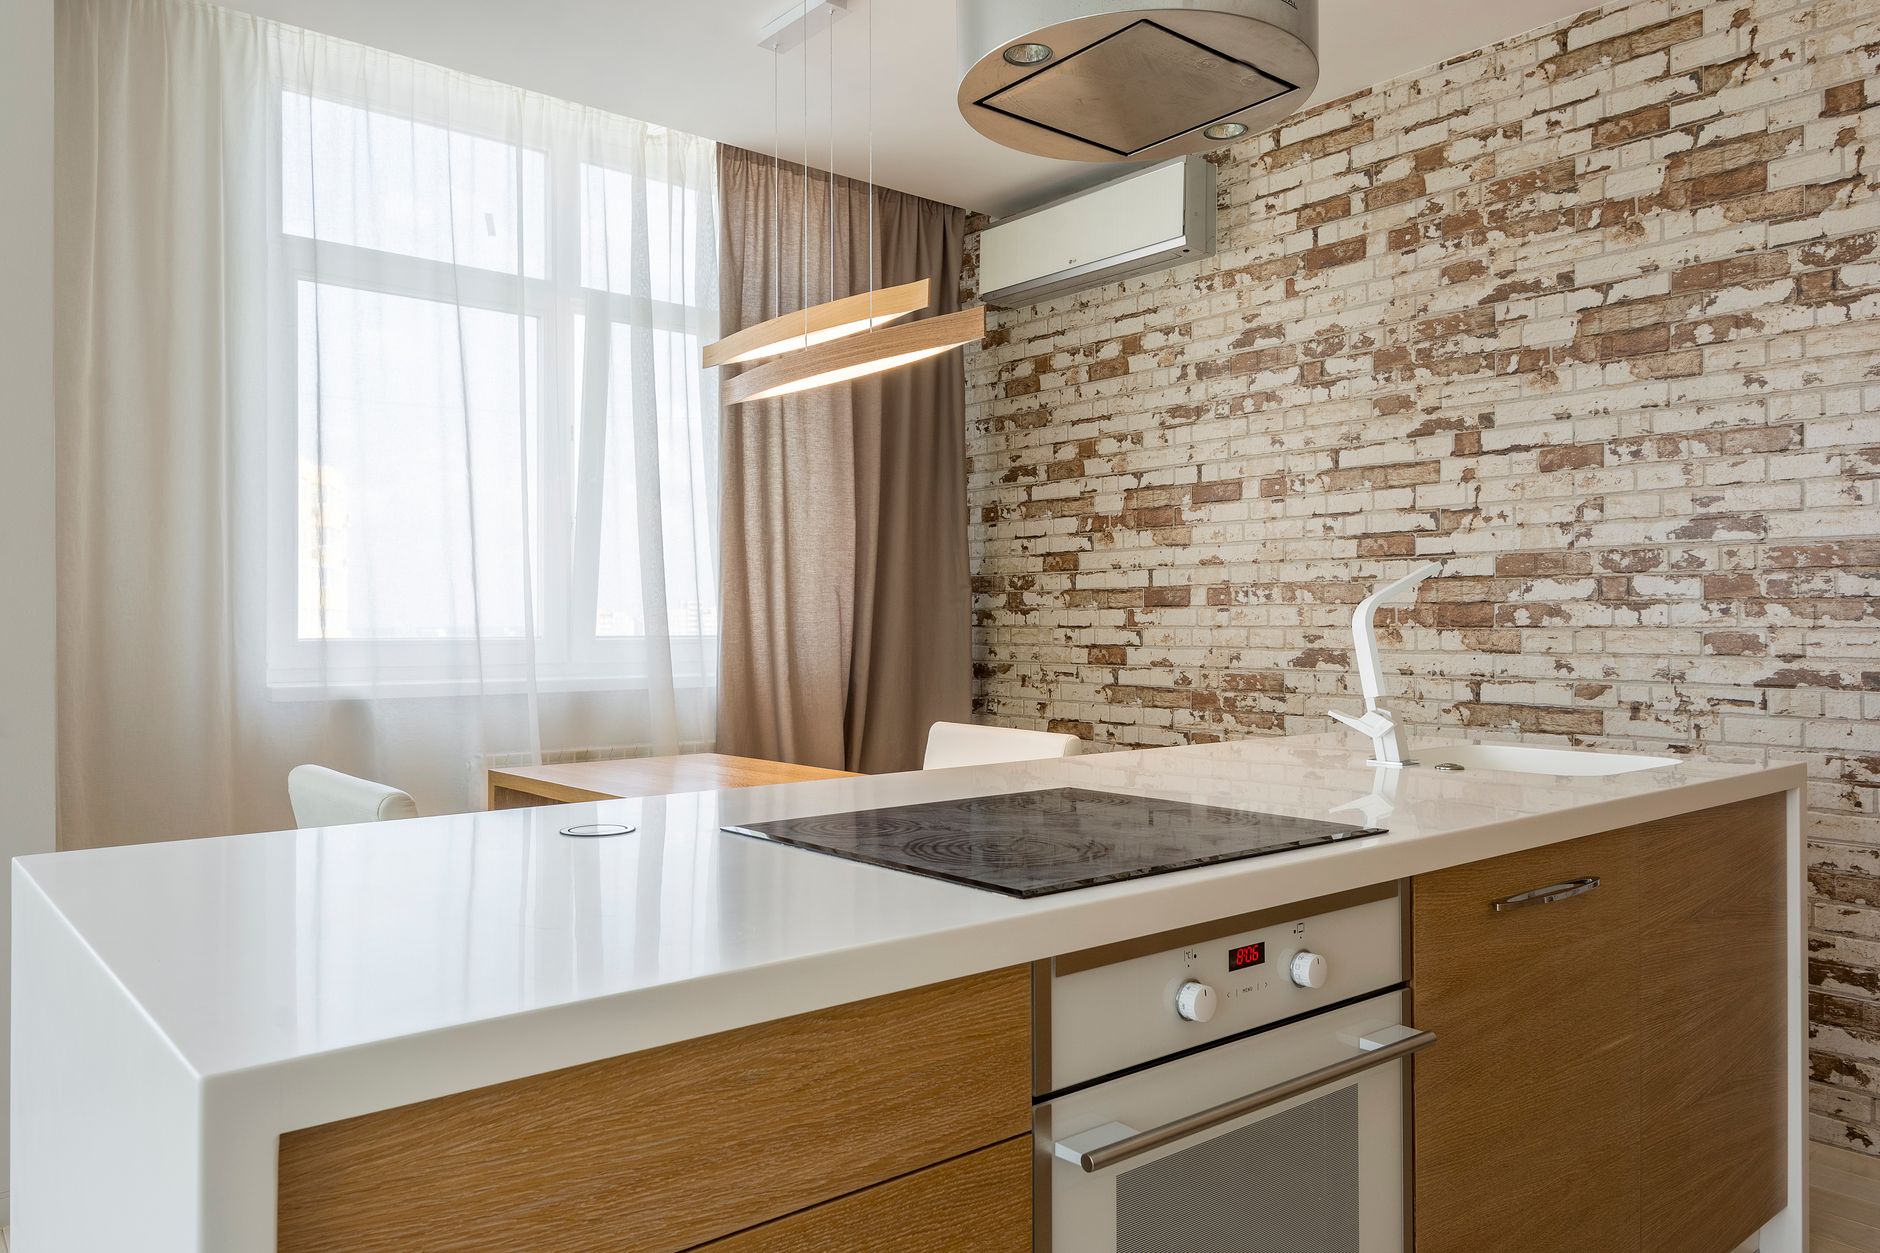
Custom Countertops and the Pattern Inside the Slab: What Every Cut Exposes
A finished countertop is a rectangle of manufactured material with holes cut in it, and the holes are the interesting part. The face you approved in a showroom is a factory surface, made at the plant and polished there. Every other surface on the finished job was made in a fabrication shop by cutting into the middle of the material and polishing whatever turned up: the front edge, the inside of the sink opening, the returning face of a mitred edge, the walls of any routed channel, the small flat where a faucet hole was cored. All of those are the interior of the slab, brought into view.
What the interior looks like was decided months earlier at a factory, and it is not always what the top face suggests. A quartz slab carries a designed pattern rather than a geological one, and the method used to put that pattern in decides precisely how much of it survives a cut. Two slabs can look identical standing in a rack and behave completely differently the moment a saw goes through them.
None of this is a quality question. Both kinds of material are legitimate products made to a specification, and a surface pattern is not a cheat. It is simply a fact about the material that nobody mentions until a homeowner in a Riverside kitchen is standing over a finished island wondering why the edge looks plain when the top does not.
How a pattern gets into an engineered slab
The manufacturing is worth a paragraph because everything downstream follows from it. Crushed mineral aggregate is blended with a polymer resin and pigment. The blend is spread into a mould as a loose mat, vibrated and compressed under vacuum until the air is driven out and the particles lock together, then cured with heat. The cured block is ground flat to a consistent thickness, calibrated, and polished on one face. Only that one face is finished at the factory. The underside is left raw, and so is everything inside.
That process gives manufacturers three broad ways to create a pattern, and most modern products use some combination of them.
Particulate patterns
The simplest. The pattern is the aggregate itself. Grain size, grain colour and the proportions of the blend are varied to produce anything from a near solid colour to a coarse speckle with visible flecks of contrasting mineral. Mirror flakes or coloured chips can be mixed in.
Because the mix is uniform all the way through the mat, the interior is a random sample of the same recipe as the surface. Cut it anywhere, in any direction, and the cut face looks like the top face. That is the important property and it is easy to overlook when the pattern is unfashionable.
Veined patterns formed in the mat
To imitate stone, a veining structure has to exist before the press. Manufacturers do this by feeding differently coloured batches of the blend into the mould in a controlled way, laying ribbons or layers of contrasting material through the mat, and sometimes disturbing the mat mechanically so the ribbons stretch and blur into something that reads as geological movement.
How deep those veins go varies enormously by product line, and this is the fork in the road. On some products the veining is built through the full thickness of the mat, so a vein on the surface is the top of a structure that continues down to the underside. On others the veining is concentrated in an upper layer over a base of plain material, because that is cheaper and because the top layer is all anybody normally sees.
Patterns applied at or near the surface
Some ranges add or refine the pattern at the top of the material by printing, under a clear or lightly pigmented layer. The result can be extremely convincing on the face, with a level of fine detail that a mixing process cannot reach, and it can be almost entirely absent a few millimetres down.
Through body, partial depth, or surface
That is the whole question, and it has a plain name in a technical datasheet. Ask whether the pattern is through body, and ask it about the specific range rather than the brand, because one manufacturer will produce through body veining in one collection and surface veining in another.
A second detail sits behind it. The finishing line grinds material off the top of the cured slab to bring it to thickness and flatness before polishing. What you are looking at in the rack is already a couple of millimetres below the original top of the mat. It has no practical consequence for you, but it explains why a vein can look different on two slabs of one design, and it is why nobody, in a shop or in a kitchen, can polish deeply into a surface patterned material without going through the pattern.
What each cut actually exposes
The finished front edge
On a three centimetre top, the front edge is a vertical band of interior running the whole length of the kitchen at eye level for anybody standing. On a through body material that band carries the pattern, interrupted and partial, but clearly related to the top. On a surface patterned material the same band reads as the base colour, usually a flatter and often slightly different tone.
Nothing is wrong with it, and on a soft, low contrast design most people never register the difference. On a high contrast design with strong dark veining over a bright ground, a plain pale edge under a heavily veined top is noticeable from across the room.
A mitred edge or a waterfall return
A mitre folds the slab so a cut face becomes a visible face. The strip that forms a built up thick edge, and the panel that drops to the floor at the end of an island, both present material that came from inside. On a through body product the fold is convincing. On a surface patterned one the fold shows a stripe of unpatterned material exactly where the eye is drawn.
This is the single most expensive place to discover the distinction, because a mitre is priced as extra fabrication and its entire purpose is to be looked at.
The sink reveal
An undermount sink leaves a band of polished interior around the whole opening, the full depth of the material, at the place in the kitchen where people stand longest and look down. The same applies to the cored hole for a faucet or a soap dispenser and to the small chamfer around it.
It is a narrow band, so it forgives more than an edge does, but it is also wet, lit from above and inspected daily.
Routed channels
Any groove milled into the top opens a channel whose walls and floor are interior material and whose surface finish is whatever the shop gave it rather than the factory polish. On a busy speckle nobody sees this. On a plain pale design it reads as fine lines of slightly different tone.
A chip, years later
An impact at an edge takes out a small piece of material. On a through body slab the exposed crater is the same colour as everything around it and a competent repair disappears. On a surface patterned slab the crater is base colour, which is why a small chip on such a material can look worse than a larger one on a busy stone.
Repeat, which is the other half of a designed pattern
A manufactured pattern is produced from a finite set of programs and recipes, which means repetition exists in a way it never does in quarried rock. It shows up in three places.
Within one slab. A veined design generated by a repeating process can put two very similar events a predictable distance apart. On a small kitchen this is invisible. On a long island with no interruption it can become the only thing you see.
Between slabs. A large job takes two or three slabs of the same design. Depending on the product, those can range from genuinely varied to nearly identical. Identical is not automatically bad, and it makes matching easy, but two adjacent runs carrying the same distinctive mark are read by the eye as a mistake rather than a pattern.
At a seam. Continuing a vein across a joint is possible on an engineered veined material and is usually easier than it is on natural stone, because the fabricator can take the two pieces from adjacent regions of a consistent slab. It still has to be planned before the saw runs, and it costs yield.
Why a showroom sample cannot answer any of this
A sample chip is a small piece of the factory face. It has no cutout, no mitre, no groove and usually no honestly polished edge. It is the one part of the material guaranteed to look right. Handing somebody a sample and asking them to predict the finished kitchen is asking them to judge a book by a photograph of one page.
There is also a scale problem that has nothing to do with the manufacturing. A postcard sized piece of a veined design shows you a fragment of a pattern whose whole logic operates at slab scale, so the thing you fall for in your hand may not exist at the size you will live with.
What to ask to see
Ask whether the pattern in the specific range is through body, and ask for the answer from the technical sheet rather than from memory.
Ask the shop for an offcut with a shop polished cut edge in that exact material, not a sample chip, and look at the edge and the face together in ordinary light.
Ask to see a mitred sample in that material if a mitred edge, a thick built up edge or a waterfall panel is anywhere in your drawings. A shop that fabricates regularly will have one on a bench.
Ask for a photograph of the actual slabs allocated to your job, not of the design, and look at how similar they are to each other.
Ask where the seams fall and whether the pattern is being carried across them or deliberately broken.
Ask what the sink reveal will look like, and if the answer is vague, ask to see a finished undermount cutout in the shop.
Choosing with the cuts in mind
Pick the face if you like, but choose the material with the cuts in mind, because the cuts are where the manufacturing shows. A particulate design looks the same everywhere and asks nothing of anyone. A through body veined design survives an edge, a mitre and a reveal. A surface patterned design can be the most beautiful top in the room and the plainest edge, and that is a perfectly good trade if you made it on purpose rather than found out about it on install day.